A bedroom is about more than just its floor area. Usable volume, clear width once furniture is in place, and the ventilation path all affect comfort just as much as an extra square metre. Understanding these factors helps prevent sizing mistakes in both new builds and renovations.
Usable volume and ceiling height: the regulatory thresholds that take precedence over floor area
Most articles focus on the 9 m² regulatory minimum. This figure, based on housing standards, only makes sense when combined with a ceiling height of at least 2.20 m or a usable volume of at least 20 m³. A 10 m² room under a sloping ceiling, with an average height of 1.90 m, does not meet these requirements.
The decree of 29 July 2023 updated the national health and safety framework while retaining the option for municipalities to impose stricter requirements. Before approving a plan, we recommend checking the current departmental health regulations, which may impose additional requirements for ceiling height or ventilation.
To find out how to calculate a bedroom’s floor area while taking these thresholds into account, the method must exclude any area where the ceiling height is below 1.80 m, in accordance with the Carrez Law calculation method.
Usable width in a bedroom: the factor that floor area alone doesn’t reveal
A 12 m² corridor-shaped bedroom (2.40 m x 5 m) is less comfortable than an 11 m² room with a length-to-width ratio close to 1.2. Usable width determines whether you can move around the bed and open furniture without difficulty.

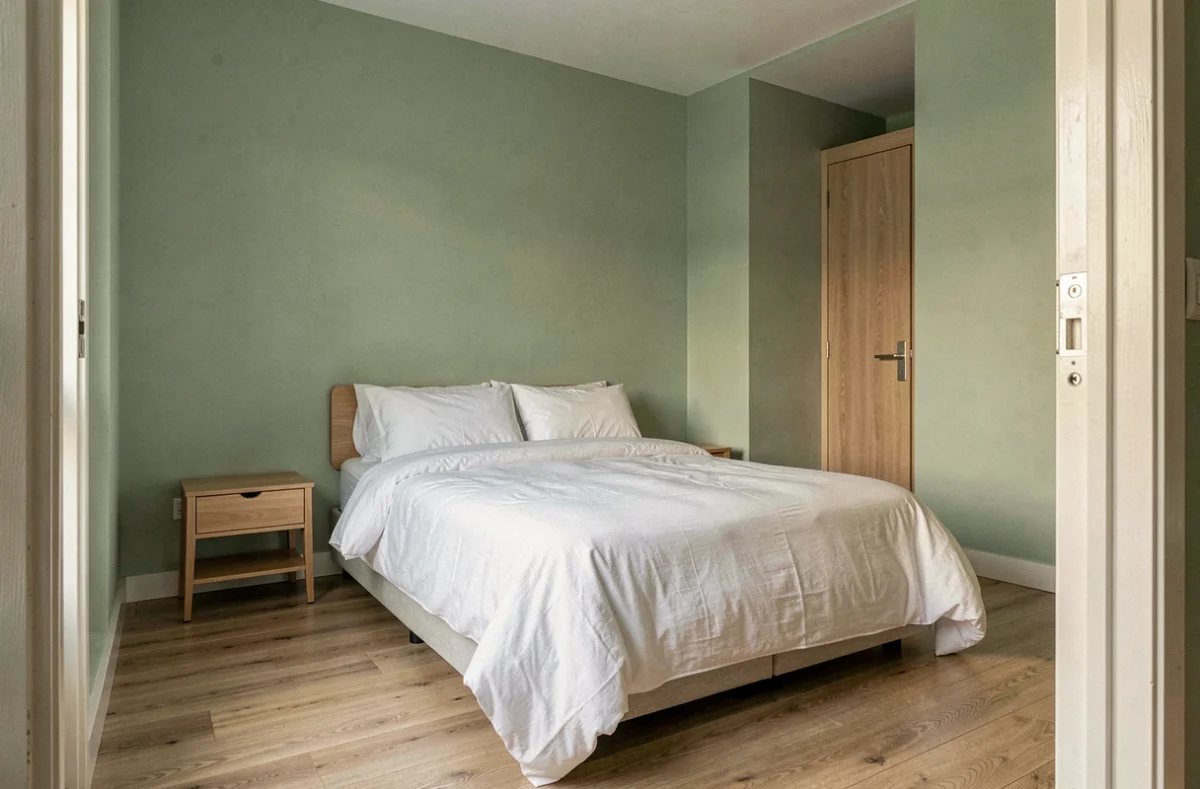
A standard double bed is 140 cm wide. Add 70 cm of clearance on each side for access, and you need a minimum width of 2.80 m for the bed alone. For making the bed comfortably, allow 90 cm on each side, giving a total width of 3.20 m.
A wardrobe with hinged doors needs 90 cm of clearance in front so the doors can open fully. A wardrobe with sliding doors reduces this space to around 30 cm, making a significant difference in a narrow room.
- 140 cm bed + two 70 cm walkways: minimum clear width of 2.80 m
- 160 cm bed + two 90 cm walkways: 3.40 m of clear width for genuine comfort
- Hinged-door wardrobe: allow 90 cm of clearance; sliding-door wardrobe: around 30 cm
- Standard bedside table: 40 to 50 cm deep; factor this into the circulation path
It is this usable width, once the furniture is in place, that distinguishes a functional bedroom from one that technically meets the standards but is uncomfortable to live in.
Permanent bedroom ventilation: an underestimated sizing factor
French regulations are based on the principle of general, permanent ventilation: fresh air enters through the main rooms (including bedrooms) and flows towards service rooms (kitchens and bathrooms), where it is extracted. A door that reaches the floor without an undercut, or furniture placed directly in front of an air inlet, disrupts the entire airflow.
This becomes critical after an energy-efficiency renovation. Once insulation and airtightness have been improved, natural ventilation is no longer sufficient. A properly sized mechanical ventilation system (VMC) is then needed to prevent condensation and deterioration in indoor air quality.
The position of the air inlet affects where the bed can go. Placing the head of the bed beneath a supply vent creates a direct cold draught over the sleeper. This detail is rarely addressed in room layouts, but deserves attention from the design stage.
Bedroom size by use: primary bedroom, child’s room, or occasional office
Recommended floor areas vary considerably depending on the room’s purpose. A primary bedroom with a dressing area needs between 12 and 16 m² to remain comfortable. Below 12 m², storage encroaches on circulation space or requires custom-built solutions.
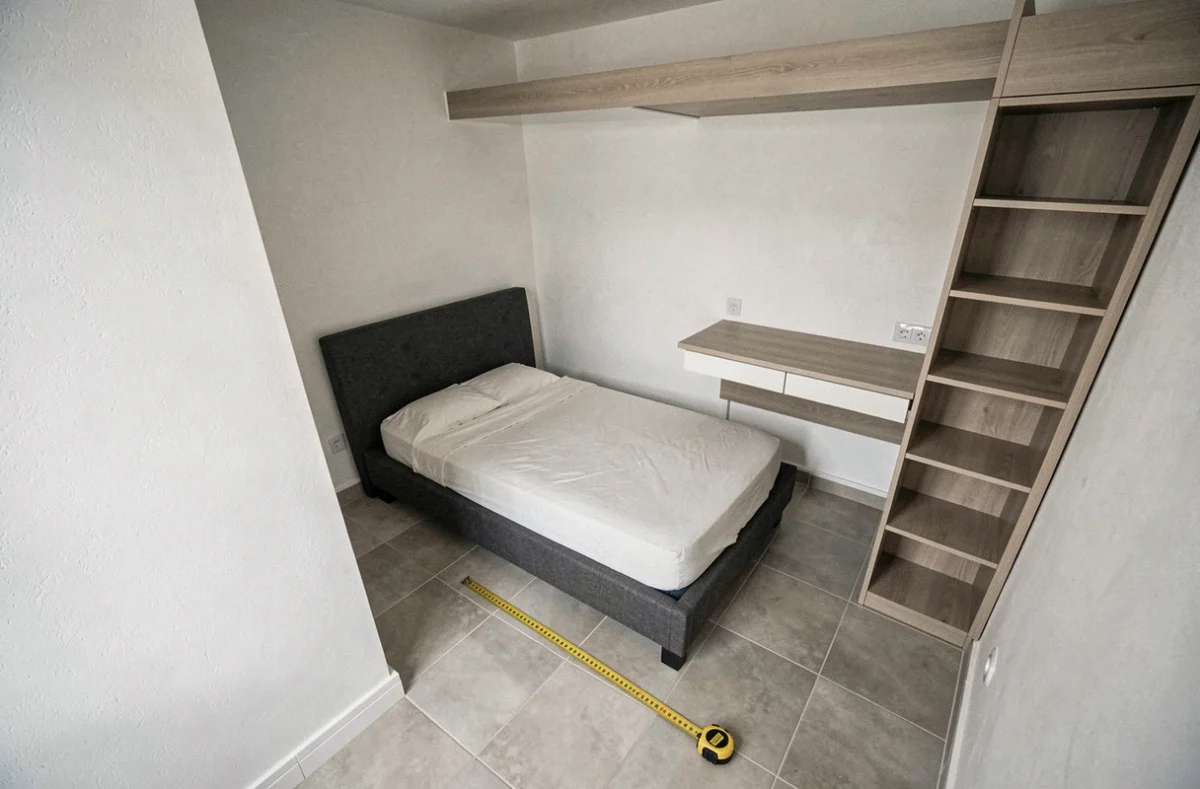
A child’s bedroom works well at between 9 and 12 m², provided you plan for changing needs: a 90 cm single bed may eventually need to make way for a larger desk during the teenage years. Allowing at least 10 m² makes room for this change without having to move a wall.
For a versatile guest room (bedroom + office), usable floor area should be around 10 to 12 m². Below that, the desk may have to be reduced to a wall-mounted shelf, which can work for occasional use but limits the room’s versatility.
| Use | Recommended floor area | Minimum width |
|---|---|---|
| Primary bedroom with dressing area | 12 – 16 m² | 3.50 m |
| Child’s / teenager’s bedroom | 9 – 12 m² | 2.80 m |
| Guest room / office | 10 – 12 m² | 3.00 m |
| Legal minimum (housing standards) | 9 m² | Not specified |
These figures assume a compliant ceiling height (at least 2.20 m) and a volume of at least 20 m³. In converted attics or rooms beneath a mezzanine, the actual habitable floor area will be less than the gross floor area.
Bedroom sizing depends on three factors considered together: floor area, usable width once furnished, and habitable volume. Relying on square metres alone can result in rooms that meet the requirements on paper but are uncomfortable in everyday use. Factoring in ventilation and furniture clearances at the planning stage helps avoid costly changes after the work is done.